Showing posts with label Kelly Saeeun Yi. Show all posts

Friday, 22 June 2018

EXPERIMENT 3 - SUBMISSION

The Dropbox link is shown below:

https://www.dropbox.com/sh/4skic7ipb25g9qb/AAAZBHyCSvAj3F3TbzpA7VCNa?dl=0

NOTE:
Inside the folder ARCH1101 Projects Folder, lumion scenes and sketchup model are located. Video of my final moving elements (lights and wind turbine for green energy) are also accesible via Dropbox. 


EXTERIOR


Mostly unadorned, the exterior exhibits the "viable" and "simplicity" of the design need in regards to the theory. It is simply a glass cage and has a roof overhead that is covered with the scalar texture to showcase the immobility of the building. Hence, the exterior demonstrates how a solution only seems weak at a glance when in reality, it has concrete evidence and concept that strengthens it.


The bridge is harmoniously attached to the open, sheltered area at the Squarehouse and upholds multiple geometrical shapes that are extruded to form the functional spaces of the school. This implies how complex mechanisms unify and conform to a some singularity to serve the final need, much like chemistry and physics.


INTERIOR


Laboratory

Computer Labs

Meeting Room

Workshop

Study Space


Library

Stairs - Outside
Gallery


The moving elements were chosen to unify the school with the whole university. Close-by is the Tyree building that uses green energy through solar panels. To follow the motto, "Never stand still", the library would be powered by the wind turbines on the side. Meanwhile, the entrance of the famous main walkway of UNSW is at the foot of the building. In an attempt to mimic this, the lights on either side of the bridge that only emerges at night to save power are incorporated into the building, hence forming an inter-relation between the School of Engineering and the rest of UNSW.

Sunday, 29 April 2018

EXPERIMENT 2 - SUBMISSION

Please view Lumion files via Dropbox:
https://www.dropbox.com/sh/wna447fts6qxjoe/AADF0vkI0NdGadvCgZteMyCxa?dl=0


The textures used were:
Light texture


Medium texture

Dark texture

The light texture was inspired from Adolf Loos - the mathematical and logical side of architecture. I have decided to use the main floor of the building to be covered in this rigid texture to reinforce the idea of "simple is best".

The medium texture was inspired from Jenny Wu's concept of visual and perceptual void. In order for the circulation within the light rail stop happen, there must be linkages, voids and subtle, unconscious signals integrated within the architecture. This is the major function of the stop and hence was applied to the platform at which the users will get on and off at.

The darkest structure was inspired from both the architects. Although their values are different, the quest to find what seems most natural, aesthetic, functional and timeless is seen in all architects. I believe that the best architect/structural engineer in the world is nature itself, as it creates with curiously perfect fashion. Therefore, the most organic part of the model was given this dark texture.

Please view SketchUp model on 3D Warehouse or Dropbox

Sunday, 25 March 2018

Animation - Final Submission


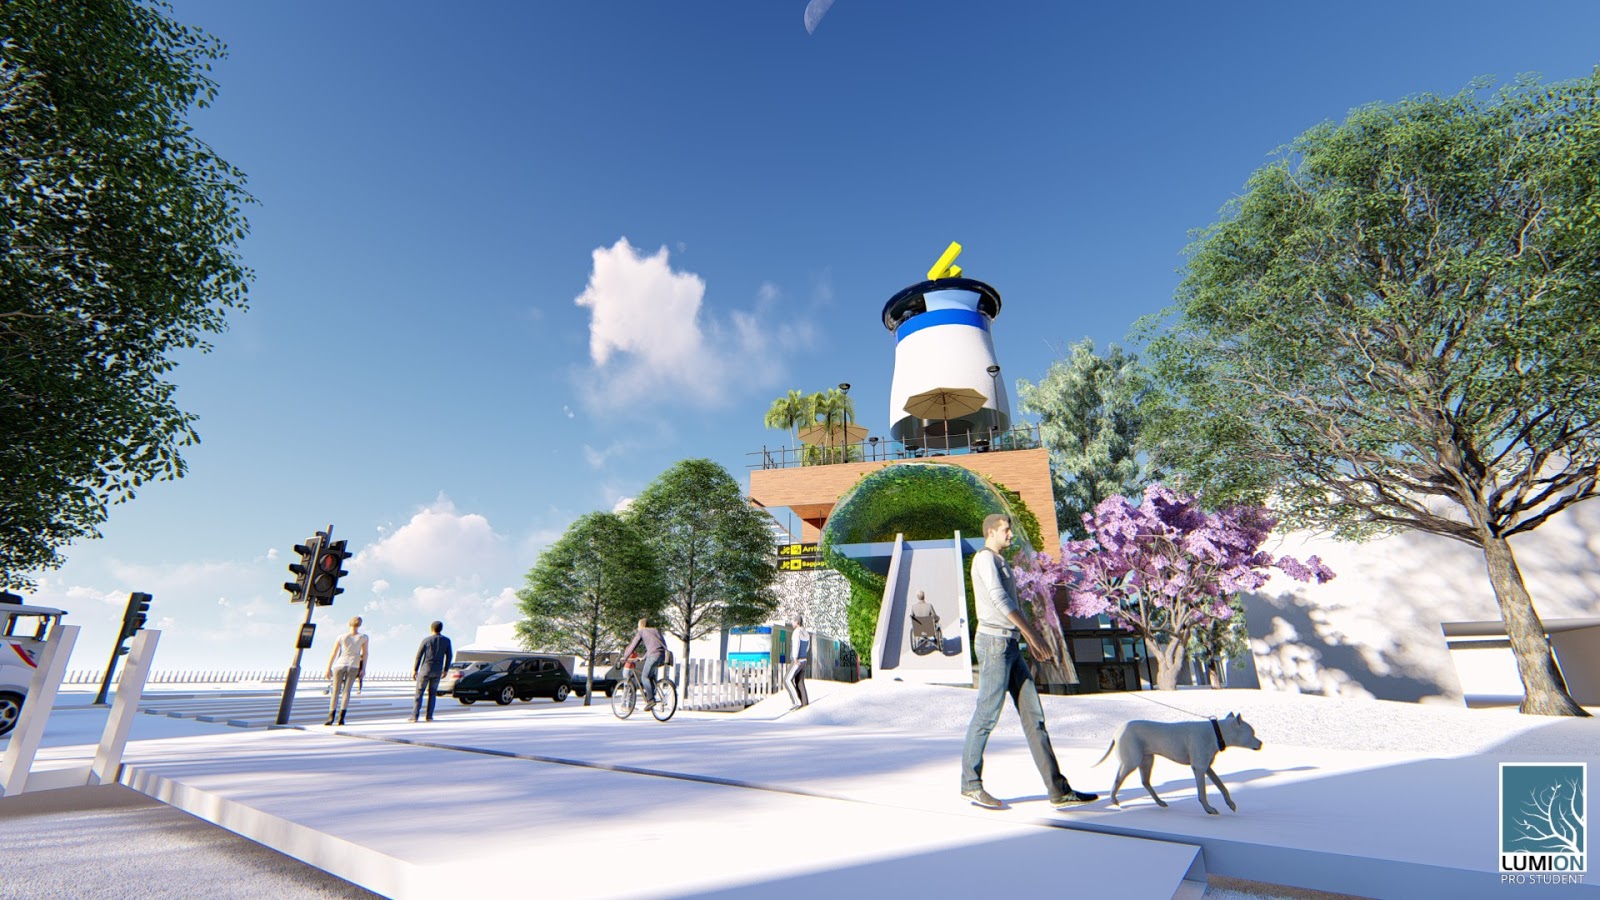
I have used Lumion to render my final SketchUp model to show the smoother and realistic textures, landscape and people.


In this video, I have used SketchUp to show the interior and the section from the front view which had not been included in the blog previously.

Thursday, 22 March 2018

Inspiration for Animation


This video was very helpful in helping me understand what rendered architectural animation should be. The video encapsulates the idea of light against various textures, the importance of sections and circulation, and aesthetics. The curves have a different way of forming shadows in comparison to beams, the windows don't have to be exactly transparent, etc were just some of the things I've gained from watching the animation clip.